


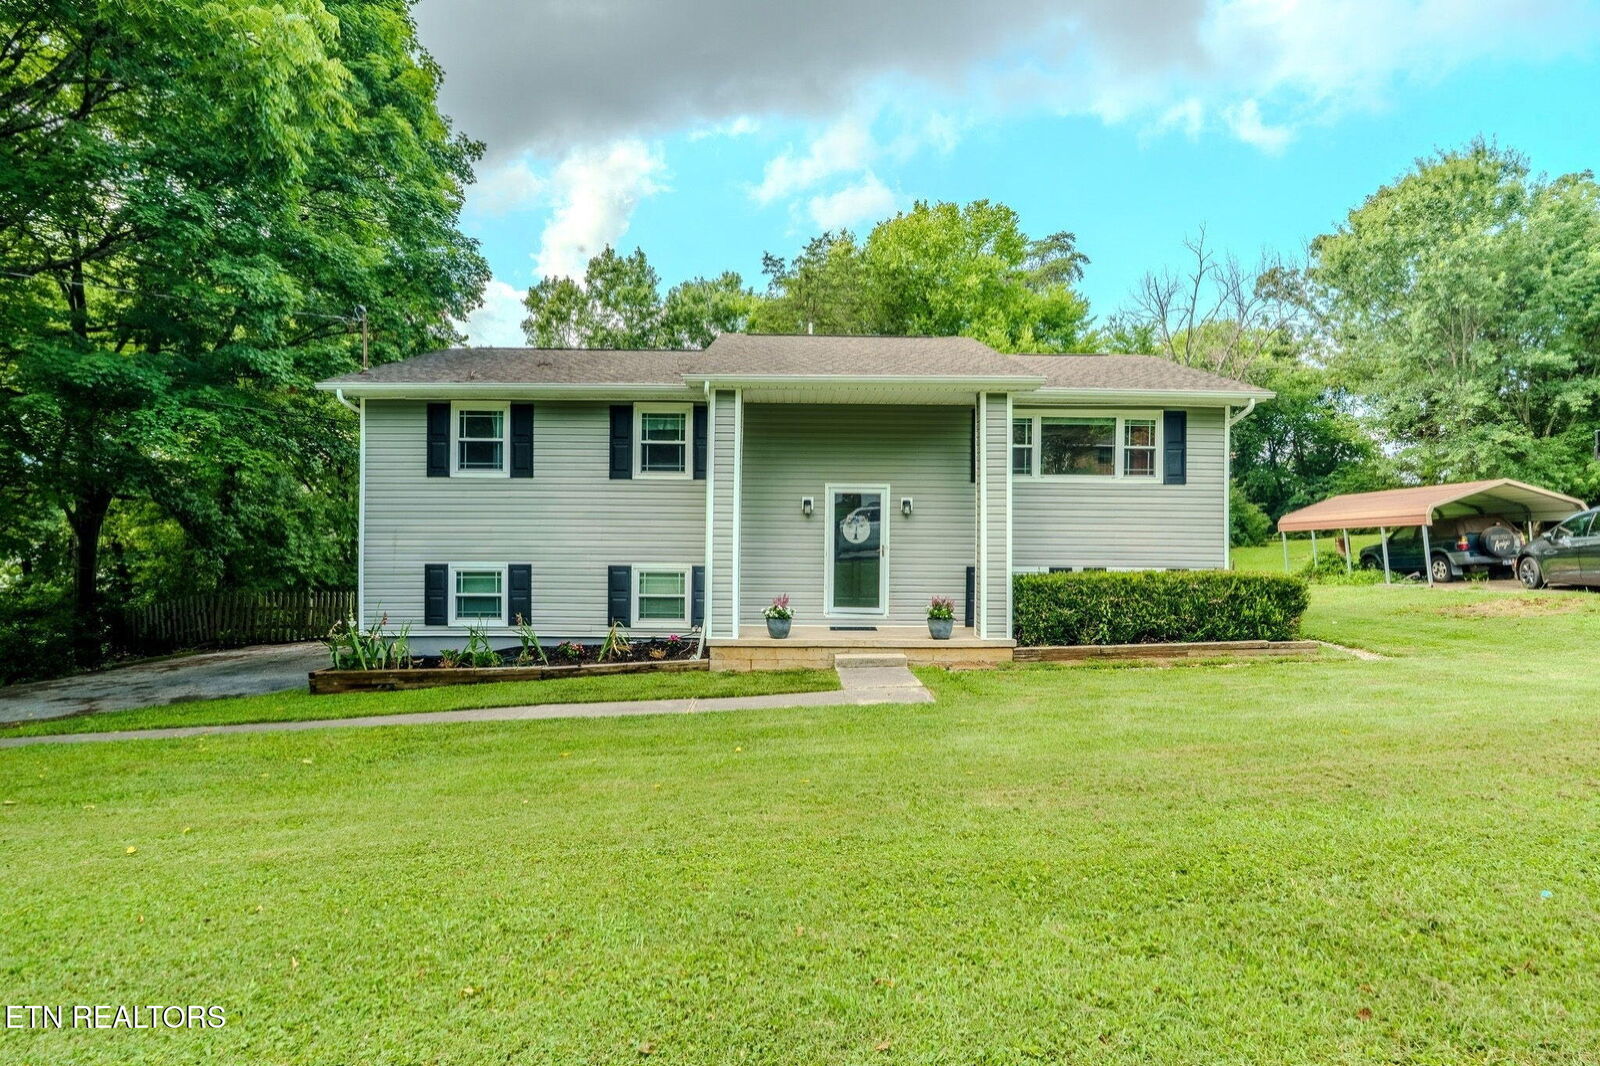
Listing Courtesy of: East Tennessee Realtors / Listed By: Julia Parson Loyacano, Wallace Bearden Office
10809 Ashford Drive Knoxville, TN 37934
Active (61 Days)
$399,999 (USD)
Description
MLS #:
1349871
1349871
Taxes
$779
$779
Lot Size
0.34 acres
0.34 acres
Type
Single-Family Home
Single-Family Home
Year Built
1971
1971
Style
Traditional
Traditional
Views
Wooded
Wooded
County
Knox County
Knox County
Listed By
Julia Parson Loyacano, Wallace Bearden Office
Source
East Tennessee Realtors
Last checked Sep 29 2026 at 1:17 AM GMT+0000
East Tennessee Realtors
Last checked Sep 29 2026 at 1:17 AM GMT+0000
Bathroom Details
- Full Bathrooms: 2
Interior Features
- Appliances : Dishwasher
- Appliances : Dryer
- Appliances : Microwave
- Appliances : Refrigerator
- Interior Features : Pantry
- Appliances : Disposal
- Appliances : Range
- Windows : Windows - Insulated
Subdivision
- Woodmere W
Lot Information
- Level
Property Features
- Fireplace: None
Heating and Cooling
- Ceiling
- Electric
- Natural Gas
- Central Cooling
- Ceiling Fan(s)
Basement Information
- Finished
- Walkout
Flooring
- Hardwood
- Other
Exterior Features
- Roof: Road/Road Frontage :
Utility Information
- Sewer: Public Sewer
School Information
- Elementary School: Farragut Primary
- Middle School: Farragut
- High School: Farragut
Garage
- Garage Door Opener
Parking
- Off-Street Parking
- Garage Door Opener
- Garage Faces Side
Location
Estimated Monthly Mortgage Payment
*Based on Fixed Interest Rate withe a 30 year term, principal and interest only
Listing price
Down payment
%
Interest rate
%Mortgage calculator estimates are provided by Wallace and are intended for information use only. Your payments may be higher or lower and all loans are subject to credit approval.
Disclaimer: Copyright 2026 East Tennessee Realtors. All rights reserved. This information is deemed reliable, but not guaranteed. The information being provided is for consumers’ personal, non-commercial use and may not be used for any purpose other than to identify prospective properties consumers may be interested in purchasing. Data last updated 9/28/26 18:17







Step inside to discover beautiful hardwood flooring, abundant natural light, and warm, inviting living spaces designed for both everyday living and entertaining. The updated kitchen features refinished cabinetry, updated countertops, tile-look flooring, stainless steel appliances, a pantry, and a dining area with direct access to the spacious deck- an ideal place to enjoy your morning coffee or gather with family and friends.
The beautifully remodeled main bathroom is a true showpiece, featuring a custom tiled walk-in shower with a frameless glass enclosure, creating a spa-like retreat. The spacious primary bedroom and additional bedrooms provide comfortable accommodations, while new carpet in the lower level adds warmth and comfort to the additional living space.
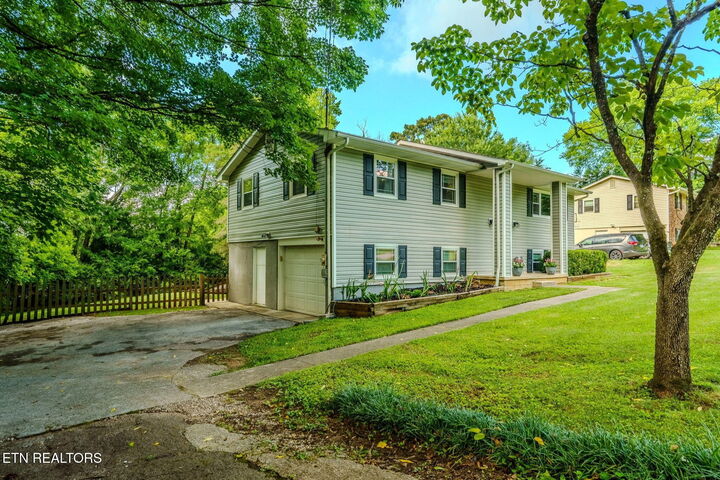
The fully finished lower level offers exceptional flexibility with a large family room, fourth bedroom, full bathroom, additional storage, and convenient access to the attached garage, which includes a dedicated washer and dryer area. Whether you need space for guests, a home office, recreation, or multi-generational living, this versatile floor plan is ready to meet your needs.
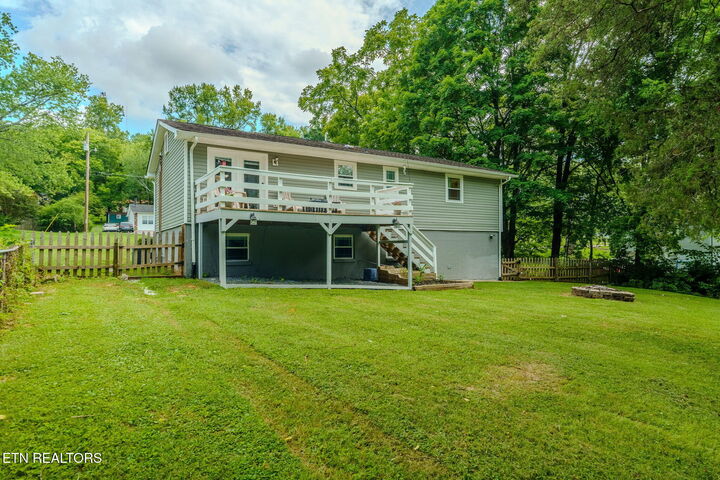
Step outside and enjoy your own private backyard retreat. The expansive deck overlooks a large, fenced backyard surrounded by mature trees, complete with a fire pit area and raised garden beds-perfect for entertaining, gardening, relaxing, or simply enjoying the peaceful surroundings.
Thoughtfully updated over the years, major improvements include a kitchen remodel (2026), deck improvements (2026), new evaporator coil (2025), HVAC system replaced approximately seven years ago, a finished lower level (2020), a remodeled main bathroom (2019), replacement windows, roof, siding, and water heater.
Refrigerator and plumbed dehumidifier on the lower level convey with the home.
All furniture in the home is for sale and negotiable.
Lovingly cared for and thoughtfully updated, this beautiful home is ready to welcome its next chapter. Schedule your private showing today and experience everything this exceptional property has to offer.