


Listing Courtesy of: East Tennessee Realtors / Listed By: Matt Beech, Wallace West Office
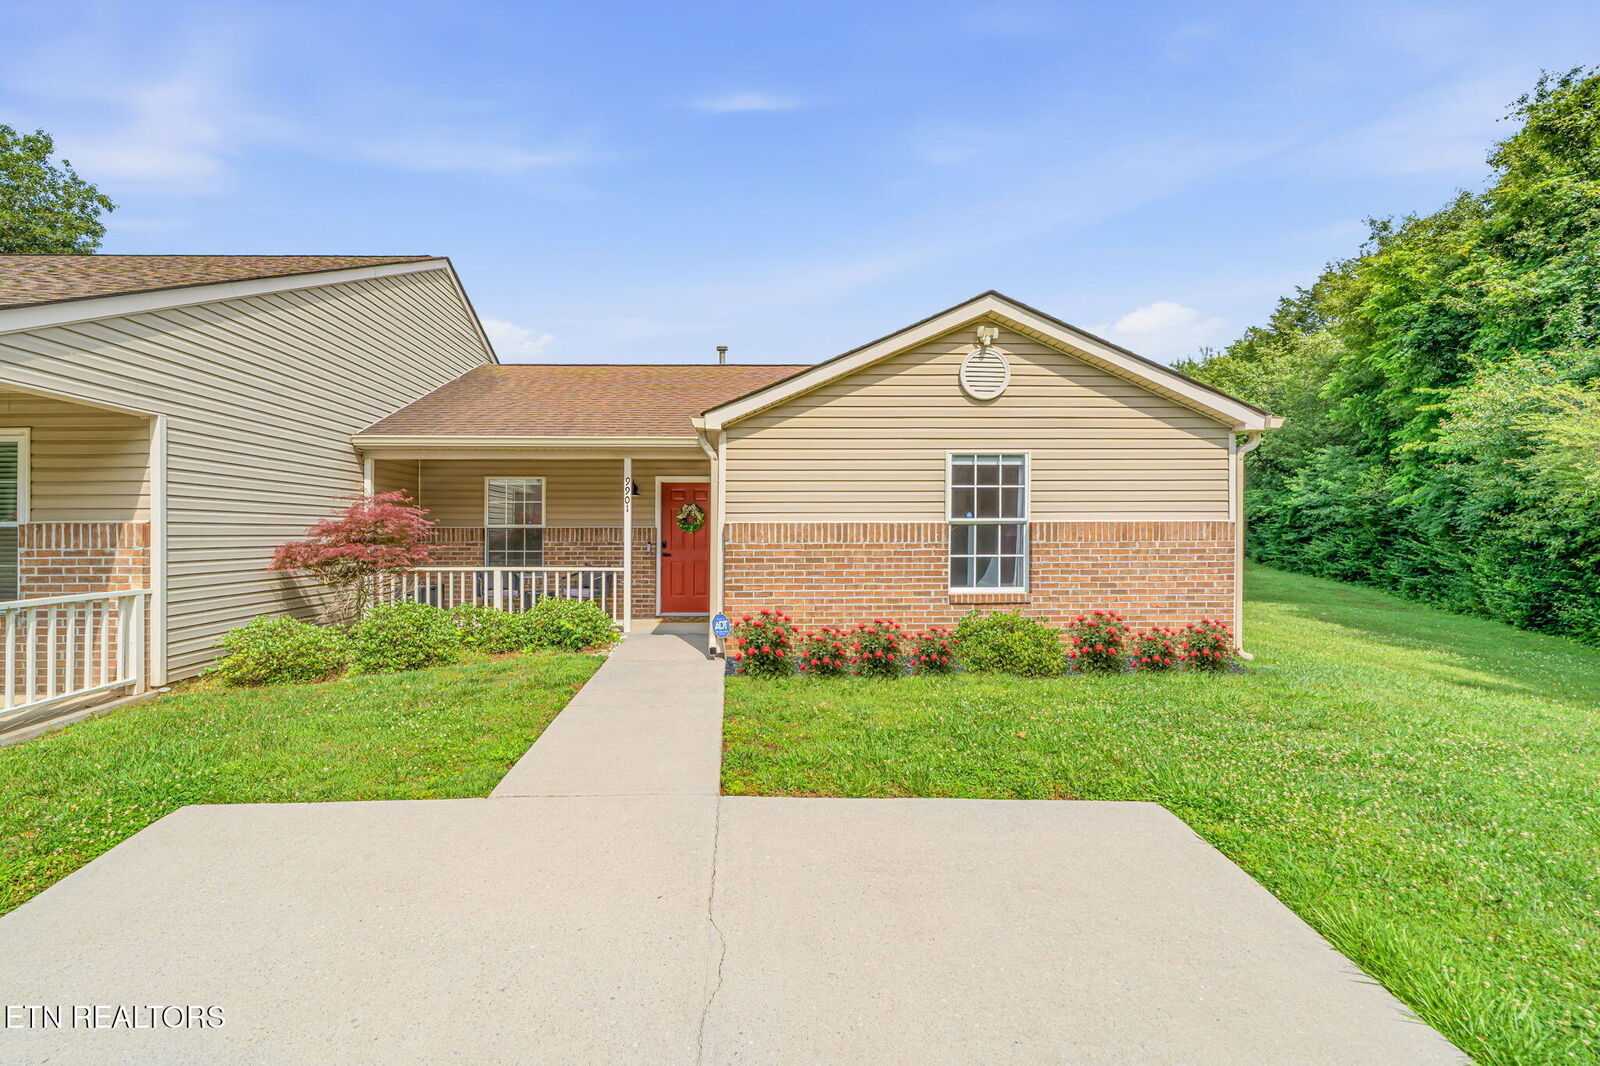
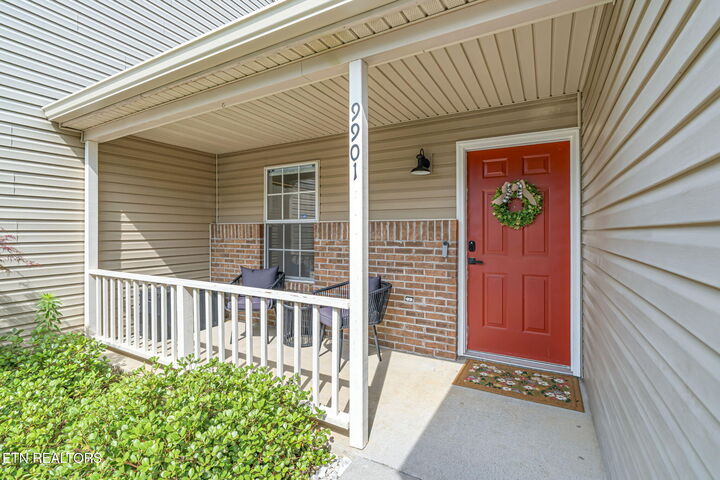
9901 Oakledge Way Knoxville, TN 37931
Active (117 Days)
$309,000 (USD)
Description
MLS #:
1343247
1343247
Taxes
$569
$569
Lot Size
3,060 SQFT
3,060 SQFT
Type
Condo
Condo
Year Built
1995
1995
Style
Traditional
Traditional
County
Knox County
Knox County
Listed By
Matt Beech, Wallace West Office
Source
East Tennessee Realtors
Last checked Sep 28 2026 at 9:16 PM GMT+0000
East Tennessee Realtors
Last checked Sep 28 2026 at 9:16 PM GMT+0000
Bathroom Details
- Full Bathrooms: 2
Interior Features
- Appliances : Dishwasher
- Appliances : Microwave
- Appliances : Refrigerator
- Interior Features : Walk-In Closet(s)
- Interior Features : Eat-In Kitchen
- Appliances : Disposal
- Appliances : Washer
- Appliances : Range
- Interior Features : Kitchen Island
Subdivision
- Westbrook Unit 1
Lot Information
- Zero Lot Line
- Level
Property Features
- Fireplace: None
Heating and Cooling
- Central
- Electric
- Natural Gas
- Central Cooling
Basement Information
- Slab
Homeowners Association Information
- Dues: $125/MONTHLY
Flooring
- Carpet
- Vinyl
Exterior Features
- Roof: Road/Road Frontage :
Utility Information
- Sewer: Public Sewer
School Information
- Elementary School: Ball Camp
- Middle School: Cedar Bluff
- High School: Hardin Valley Academy
Garage
- Main Level
Parking
- On-Street Parking
- Main Level
Location
Estimated Monthly Mortgage Payment
*Based on Fixed Interest Rate withe a 30 year term, principal and interest only
Listing price
Down payment
%
Interest rate
%Mortgage calculator estimates are provided by Wallace and are intended for information use only. Your payments may be higher or lower and all loans are subject to credit approval.
Disclaimer: Copyright 2026 East Tennessee Realtors. All rights reserved. This information is deemed reliable, but not guaranteed. The information being provided is for consumers’ personal, non-commercial use and may not be used for any purpose other than to identify prospective properties consumers may be interested in purchasing. Data last updated 9/28/26 14:16







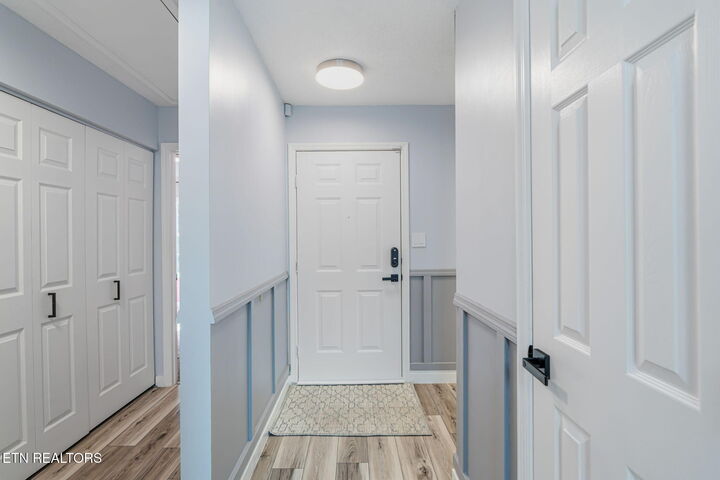
Both bathrooms have been extensively updated with new vanities, lighting, mirrors, flooring, and upgraded tub/shower finishes, while the spacious primary suite includes a custom walk-in shower, double vanity, and organized walk-in closet system. Additional upgrades include automatic sunlight shades, new light fixtures throughout, updated hardware, and a Nest thermostat.
Outside, enjoy one of the largest patios in the neighborhood with added outdoor living space, privacy fencing, and extra parking thanks to the desirable end-unit location. Community amenities include access to the neighborhood pool, while shopping, dining, parks, and interstate access are all within minutes.