


Listing Courtesy of: East Tennessee Realtors / Listed By: Summer Munyon, Wallace Farragut Office
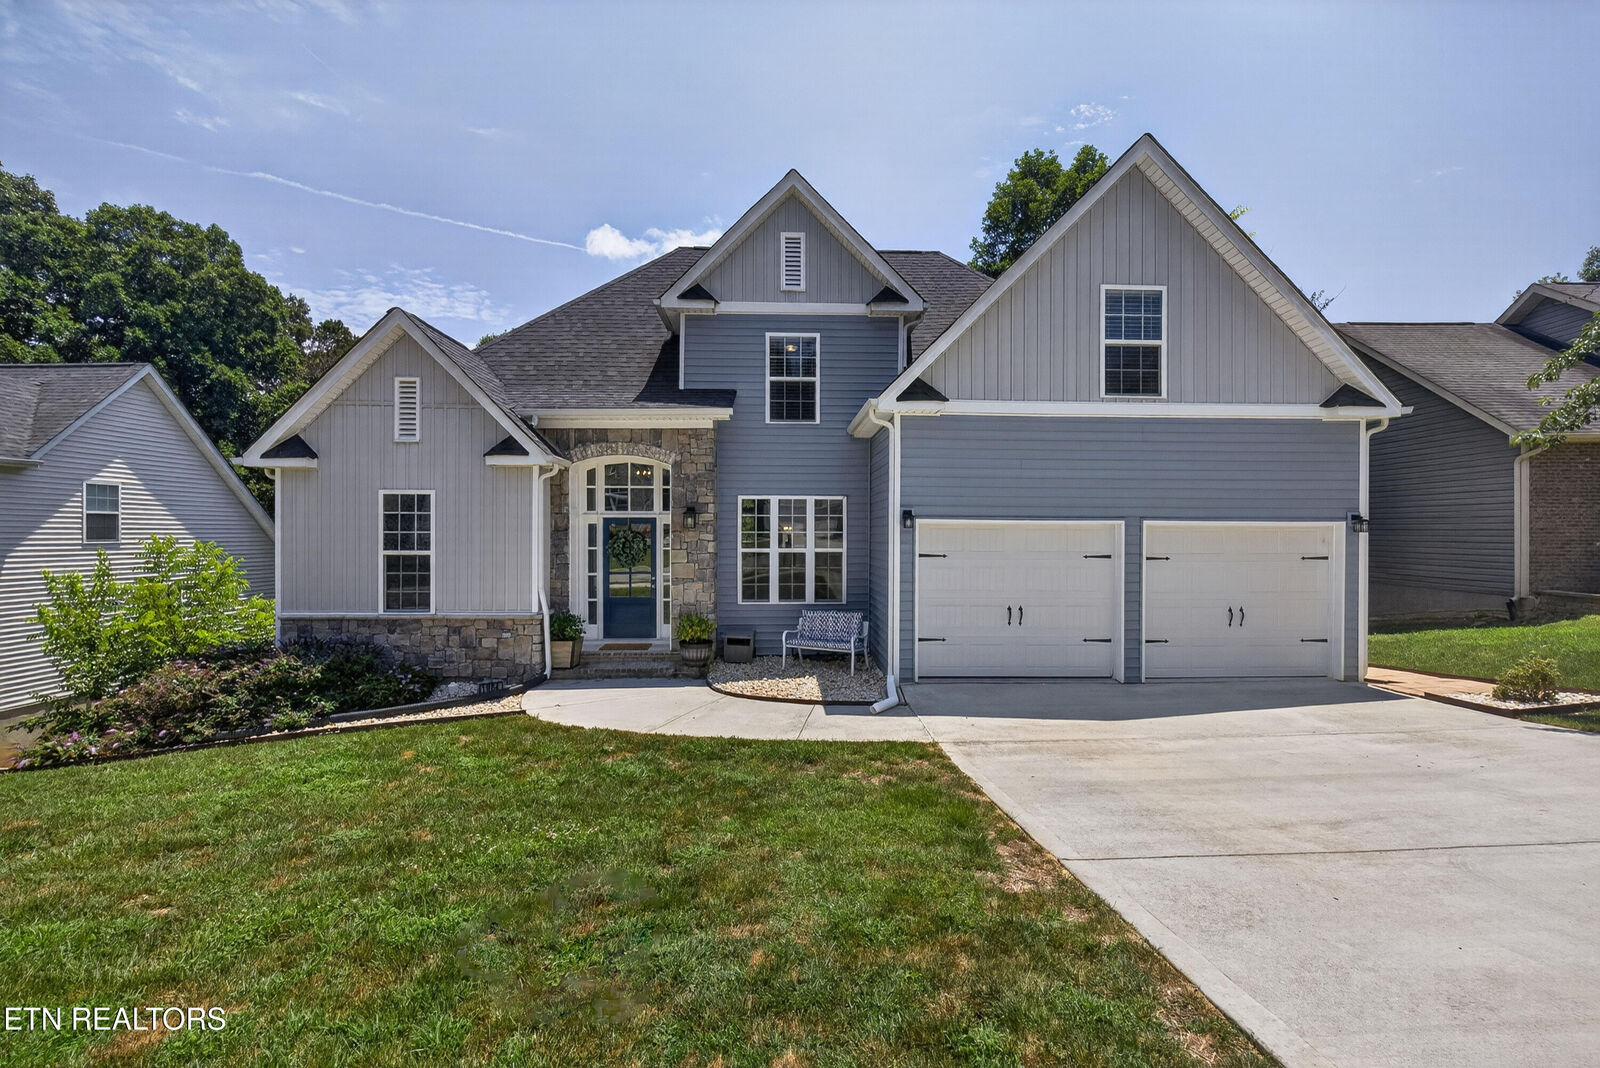
1084 Hillside Lane Lenoir City, TN 37771
Active (123 Days)
$485,000 (USD)
Description
MLS #:
1342550
1342550
Taxes
$2,234
$2,234
Lot Size
9,148 SQFT
9,148 SQFT
Type
Single-Family Home
Single-Family Home
Year Built
2021
2021
Style
Craftsman
Craftsman
Views
Wooded
Wooded
County
Loudon County
Loudon County
Listed By
Summer Munyon, Wallace Farragut Office
Source
East Tennessee Realtors
Last checked Sep 29 2026 at 3:56 AM GMT+0000
East Tennessee Realtors
Last checked Sep 29 2026 at 3:56 AM GMT+0000
Bathroom Details
- Full Bathrooms: 3
- Half Bathroom: 1
Interior Features
- Appliances : Dishwasher
- Appliances : Microwave
- Interior Features : Pantry
- Interior Features : Walk-In Closet(s)
- Interior Features : Eat-In Kitchen
- Appliances : Disposal
- Appliances : Range
- Windows : Windows - Insulated
- Interior Features : Kitchen Island
Subdivision
- Oak Hills Phase 2
Lot Information
- Wooded
Property Features
- Fireplace: Other
Heating and Cooling
- Central
- Zoned
- Electric
- Central Cooling
- Other
Basement Information
- Finished
- Walkout
- Plumbed
Flooring
- Carpet
- Vinyl
Exterior Features
- Roof: Road/Road Frontage :
Utility Information
- Sewer: Public Sewer
School Information
- High School: Lenoir City
Garage
- Attached Garage
- Garage Door Opener
- Main Level
Parking
- Attached
- Main Level
- Garage Door Opener
Location
Estimated Monthly Mortgage Payment
*Based on Fixed Interest Rate withe a 30 year term, principal and interest only
Listing price
Down payment
%
Interest rate
%Mortgage calculator estimates are provided by Wallace and are intended for information use only. Your payments may be higher or lower and all loans are subject to credit approval.
Disclaimer: Copyright 2026 East Tennessee Realtors. All rights reserved. This information is deemed reliable, but not guaranteed. The information being provided is for consumers’ personal, non-commercial use and may not be used for any purpose other than to identify prospective properties consumers may be interested in purchasing. Data last updated 9/28/26 20:56







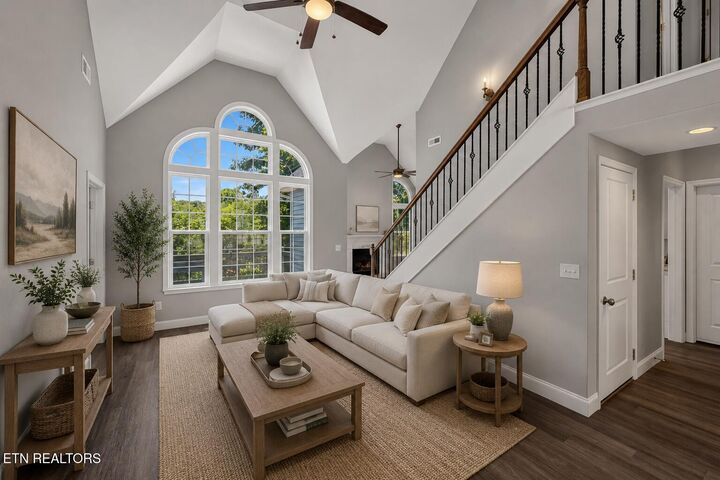
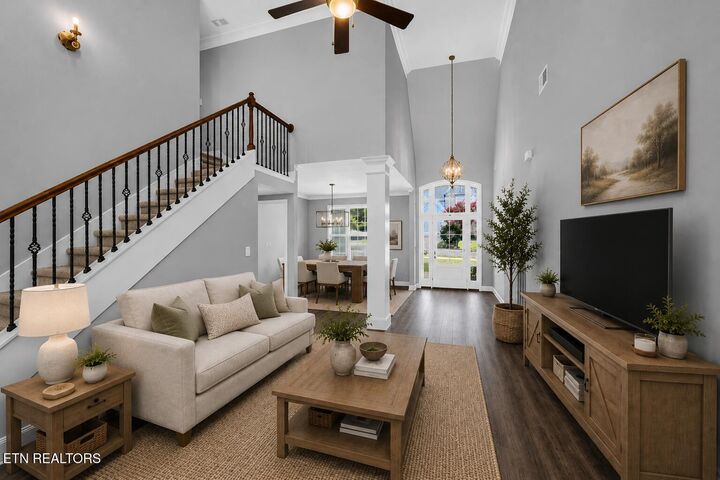
Upstairs offers 3 additional bedrooms and flexible space for family, guests, hobbies, or a home office, while the fully finished basement creates an impressive SECOND LIVING AREA with its own living room, bedroom, full bath, and kitchenette. Whether you need space for multi-generational living, long-term guests, a college student, or simply extra room to spread out, this floorplan provides options that are difficult to find at this price point.
With newer construction, generous square footage, and a layout that balances privacy and functionality, this home offers an opportunity to enjoy modern living with the flexibility to fit a variety of needs both now and in the future.